Behind The Design
Jasper 8 • Homesite 744
Layered Contemporary
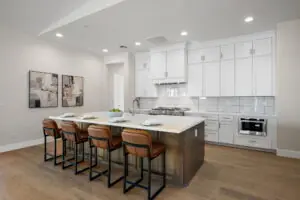
The contemporary elevation sets the direction, but the interior keeps that modern language approachable. Bright perimeter cabinetry and softly veined counters are grounded by a driftwood-stained island, warm engineered wood, concrete-inspired tile, and satin-nickel details.
Large windows, an interior courtyard, and expansive doors bring changing natural light into the palette throughout the day. The finishes were selected to respond to that light—quiet enough to feel restful, yet varied enough to give each space its own identity.
The Designer’s Recipe
|
Element |
Selection |
Why We Chose It |
|---|---|---|
| Main Flooring | TriWest Provenza Affinity Collection — Acclaim | Warm engineered wood creates a cohesive foundation, adding natural character and an inviting sense of continuity throughout the home. |
| Carpet | Mohawk Sisal Character — Ancient Treasure | A softly textured neutral brings comfort without breaking from the home’s warm foundation. |
| Perimeter + Bath Cabinetry | Koch Classic Savannah 15 — White | The crisp painted finish reflects natural light and gives the contemporary architecture a clean, tailored framework. |
| Island + Laundry Cabinetry | Koch Classic Savannah 15 — Birch in Driftwood | The stained accent introduces depth and natural character exactly where the open plan benefits from a visual anchor. |
| Countertops | Arizona Tile Quartz – Ridge | A light, softly veined surface connects the kitchen and baths while allowing the cabinetry and tile patterns to lead. |
| Kitchen Backsplash | Arizona Tile Vetri 8×24 — Bianco | Gloss and large-scale horizontal lines brighten the kitchen and create a sleek counterpoint to the warm island. |
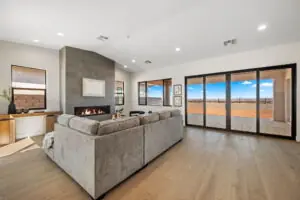
| Fireplace Surround | Marazzi Moroccan Concrete 12×24 — Gray | Stacked to the ceiling, this concrete-inspired tile gives the great room a strong architectural focal point. |
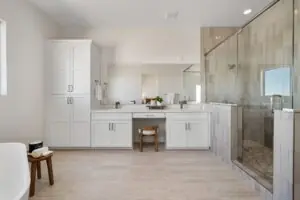
| Primary Shower | Arizona Tile Flash 3×12 — Lead | A vertical stack draws the eye upward and gives the shower a crafted, contemporary rhythm. |
| Primary Shower Pan | Arizona Tile Flat Pebble Mosaic — Warm Blend | Organic pebble shapes soften the straight lines of the wall tile and connect back to the home’s natural tones. |
| Bath 2 + Bath 3 | Daltile Famed 3×12 — Icon | A horizontal stack creates a lighter visual cadence in the secondary baths while maintaining a coordinated gray palette. |
| Bath 2 Shower Pan | Daltile Famed Penny Rounds — Icon | The small circular mosaic adds texture and scale variation within the otherwise streamlined shower. |
| Bathroom Flooring | American Olean Mythique Marble — Botticino Matte | Marble-inspired movement brings softness in a practical matte finish. |
| Powder + Laundry Floor | Marazzi Moroccan Concrete 8×9 Hex — Gray | A geometric concrete-look hex gives two smaller utility spaces a memorable graphic moment. |
Why These Materials Work Together
The finish story begins with a warm base and becomes progressively lighter as the eye moves upward.
Natural wood tones establish warmth at the lower half of the rooms, while lighter cabinetry and counters keep the open spaces bright. A touch of gloss catches the daylight, and soft metallic accents add definition without the visual weight of a darker finish.
Gray is repeated in several forms—marble-inspired, concrete-like, glossy, and mosaic—so the home feels coordinated without using the same material everywhere.
A Fireplace That Belongs to the Architecture
In the great room, the fireplace is more than a finish moment; it is part of the room’s structure. The surround rises to the ceiling in a horizontal stack and wraps the returns, emphasizing the height of the space and the long, low proportion of the linear firebox.
Its quiet concrete character sits comfortably beside the black-framed doors and windows while allowing the views to remain the strongest color in the room.
The Primary Bath: Softness Within Structure
The primary bath uses shape and direction to create interest rather than strong color. Soft movement across the floor adds warmth, while vertically stacked shower tile draws the eye upward and visually stretches the room.
An organic pebble mosaic at the shower pan provides a tactile counterpoint to the clean wall pattern. The freestanding tub and white cabinetry keep the room open, calm, and quietly spa-like.
Small Rooms, Strong Pattern
The powder room and laundry floor introduce a geometric hex pattern that echoes the fireplace’s concrete character at a smaller scale. Repeating a familiar texture in a new shape creates continuity while giving these compact spaces more personality.
The secondary baths take a lighter approach. Horizontal stacking visually broadens the shower walls, while a penny-round shower pan adds a subtle shift in scale underfoot.
What We’re Seeing in the Design Center
Contemporary interiors are becoming warmer and more tactile. Instead of relying on stark black-and-white contrast, buyers are pairing bright cabinetry with natural stain, soft metal finishes, and surfaces that show quiet movement.
Homesite 744 captures that shift. Its modern lines remain clear, but warm wood tones, tactile accents, and softly layered neutrals keep the spaces comfortable and easy to live in.
Could This Style Be Right for You?
You’ll appreciate Homesite 744 if you are drawn to:
- Contemporary architecture warmed by natural wood tones
- White cabinetry balanced by a stained island
- Satin and brushed nickel rather than high-contrast metal
- Large-format tile and clean stacked layouts
- Organic texture used in focused moments
- Bright, connected spaces with a calm neutral foundation
Explore Homesite 744
Homesite 744 brings contemporary design into balance with the light, warmth, and landscape of Northern Arizona. From its ceiling-height fireplace to its layered cabinetry and thoughtfully varied tile, every selection supports a home that feels architectural without feeling austere. Visit Jasper 8 to experience the Plan 2791 Contemporary elevation and its finish story in person.